Narrarrang Primary School
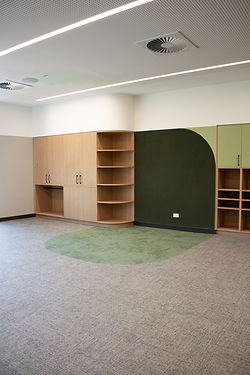
Located in Port Melbourne, Narrarrang Primary School is a thoughtfully designed educational facility that opened its doors to primary school and kindergarten students in early 2026.
“Narrarrang” comes from the Bunurong Boonwurrung language, meaning “She-Oak”—a tree native to the local area. The name was chosen by the Traditional Owners of the land, the Bunurong people, grounding the school in a strong sense of place and identity.
Delivered by Hutchinson Builders, the building includes classrooms, collaboration zones, staff areas, an administration office, a library, and a large presentation space. Our team was responsible for supplying and installing a package of acoustic treatments and premium whiteboards.
Acoustic panels by Autex were installed in classrooms, collaboration areas, and the administration zone. A palette of soft greens and earthy tones was selected to align with the school’s branding and student uniform. In the large presentation space, textured acoustic panels in Canyon (a rich, deep orange) were installed, framed with custom aluminium trims powder-coated to match, creating a bold yet cohesive focal point while maintaining acoustic performance.
The library features textured panels in Terrace (a soft, sandy tone), complemented by deep orange aluminium trims, a pairing that brings warmth and consistency to the space.
Across all classrooms, we supplied and installed our L15 Premium Whiteboards, delivering durable, high-quality writing surfaces to support daily teaching and learning activities.
Location
Port Melbourne, VIC
Products
Whiteboards, Pinboards, Acoustics
Type
Primary and Secondary School
Architect
GHD Design
Year
2026
Builder
Hutchinson's Builders
Photography
BACH Commercial