Simonds Catholic College
Located in West Melbourne, Simonds Catholic College recently underwent a significant refurbishment to create an environment that better supports students and staff.
Designed by Chandler Architecture and delivered by CA Property, the upgrade transformed key teaching and administration spaces across the campus. The project included new classrooms for design, food technology, and music students, as well as improvements to collaborative open spaces.
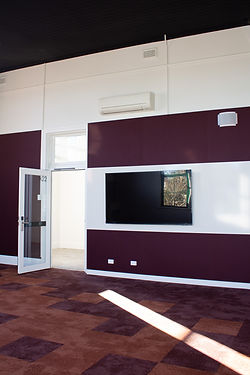
Our scope included the installation of Autex acoustic wall panels and BACH WriteWall® WWL. Acoustic panels in Sargazo (deep red) and Savoye (light grey) were installed throughout classrooms and shared learning areas, helping to reduce noise and create more comfortable, focused work environments.
WriteWall® WWL was installed horizontally throughout classrooms, with vertical installations in the music studio. Finished with sleek black trim, the whiteboards provide a durable, high-performance writing surface designed to withstand the demands of busy educational environments.
The completed upgrade provides the client with a functional facility that enhances both teaching and learning, combining acoustic performance with premium writing surfaces to support the school’s evolving needs.
Location
West Melbourne, VIC
Products
Whiteboards, Pinboards, Acoustics
Type
Primary and Secondary School
Architect
Chandler Architecture
Year
2026
Builder
CA Property
Photography
BACH Commercial